
Jennifer Hamilton, DRE#01800791, Owner/Broker
REALTOR®, CRP, GRP, Director of Relocation
(805) 543-2172 ext. 30

BEDS2
BATHS2 full
SQUARE FEET1,582
MLS#41147602
STATUSActive
PROPERTY TYPEResidential - Single Family
SUBDIVISIONSUMMERSET 4
Listing Courtesy of:
Help-u-Sell Allied Realty
Agency Phone: 925-943-2121
Associate Name: Jas Deepak

Listing Shown by:
Farrell Smyth, Inc.
Associate Name: Jennifer Hamilton, DRE#01800791, Owner/Broker
Property Description
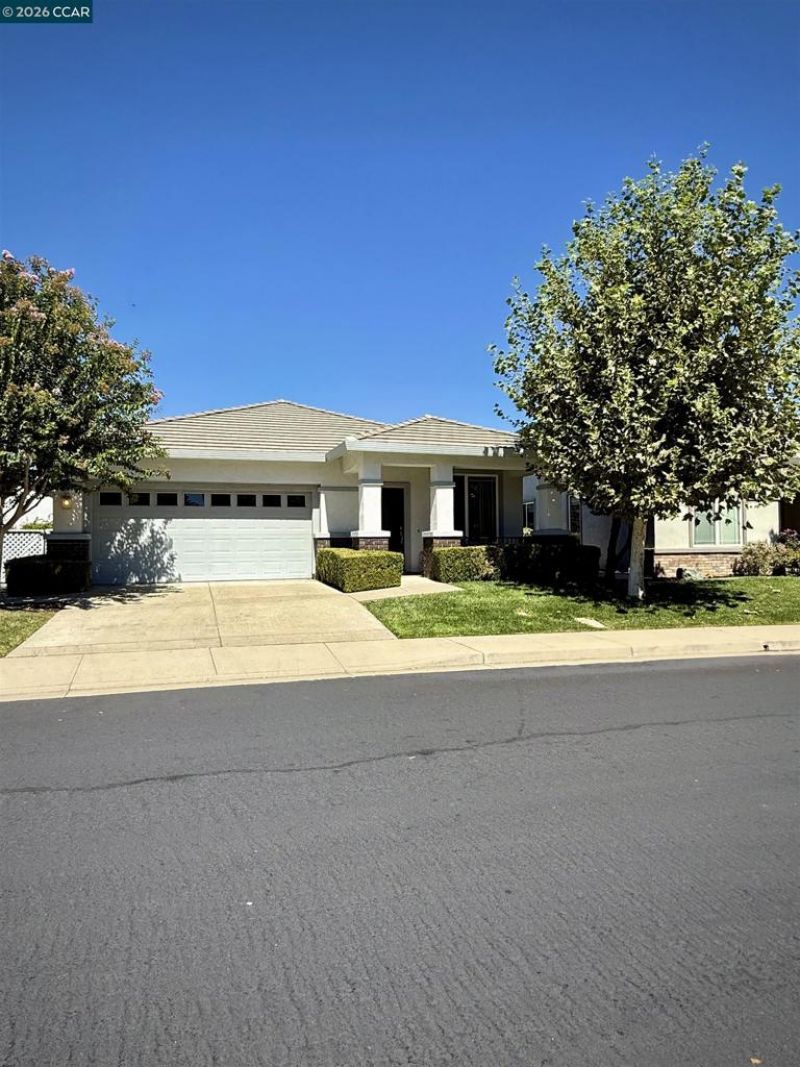
Meticulously maintained, original owner-occupied Pulte Tilton model in the premier 55+ active-adult community of Summerset Orchards in Brentwood. Featuring 1,582 sq ft of living space, this single-story home offers an open floor plan with a formal living/dining room, spacious great room, 2 bedrooms, a versatile den/office, and 2 full baths. The kitchen includes new appliances, a gas range, a walk-in pantry, and a breakfast bar. The primary suite features a bright bay window and a walk-in closet. Bathrooms boast Moen chrome/brass fixtures, cultured marble vanity tops, Kohler sinks, and custom shower/tub surrounds. Highlights include an indoor laundry room with a utility sink, water softener, gas dryer, dual-pane windows, 90 AFUE gas furnace, 13 SEER A/C, front covered porch, and a 2-car garage.Pristine condition with non-smoker and no-pet history. Situated in a quiet neighborhood adjacent to Marsh Creek Trail, enjoy resort-style community amenities with easy access to shopping, dining, medical services, and transportation.
Property Features
Property Type: Residential - Single Family
Cooling: CentralAir
Garage: 2 car attached
Heating: ForcedAir
Home Style: Contemporary
Lot Size: 0.12 Acres
Roof Type: Tile
Stories: 1.0
Year Built: 2003
Feature Descriptions
Appliances: WaterSoftener
Association Amenities: Clubhouse, Pool, Security
Days on Site: 7
Exterior: Stucco
Fireplace: None
Flooring: Carpet, Tile, Vinyl
HOA Fee: 192/ Monthly
Lot: BackYard, FrontYard, Yard
Parcel#: 0108200478
Parking: Garage, GarageDoorOpener
Parking Notes: Garage, GarageDoorOpener
Pool: InGround, Association
Listed By / Shown By
Listed By
Agency Name: Help-u-Sell Allied Realty
Agent Name: Jas Deepak
Agency Phone: 925-943-2121

Shown By
Agent Name: Jennifer Hamilton, DRE#01800791, Owner/Broker
Agent Phone: (805) 543-2172 ext. 30
Agency Title: Farrell Smyth, Inc.
Estimate Your Payment
Estimated Payment
$ 1,472.58 per month $1,301.96 Principal & Interest $0.00 Property Tax (data not provided by mls) $170.63 Homeowner's InsuranceChange Payment Information

Jennifer Hamilton, DRE#01800791, Owner/Broker
Office: (805) 543-2172 ext. 30
Email Me

Privacy Policy / DMCA Notice / ADA Accessibility


This site is hosted, designed and copyright
© 1994 - 2026 by
Delta Media Group, Inc. -- Patent Pending --
1010 Centennial Dr | MLS# 41147602
This single family home located at 1010 Centennial Dr, Brentwood, CA 94513 is currently listed for sale with an asking price of $585,000. This property was built in 2003 and has 2 bedrooms and 2 full baths with 1582 sq. ft. Centennial Dr is located in the SUMMERSET 4 subdivision. Search SUMMERSET 4 real estate on jenniferhamilton.farrellsmyth.com today.