
Jennifer Hamilton, DRE#01800791, Owner/Broker
REALTOR®, CRP, GRP, Director of Relocation
(805) 543-2172 ext. 30

BEDS2
BATHS2 full
SQUARE FEET1,584
MLS#PI26153741
STATUSPending
PROPERTY TYPEResidential - Single Family
SUBDIVISIONTrilogy(600)
SCHOOLLucia Mar Unified
Listing Courtesy of:
Creekside Realty
Agency Phone: 805-931-0784
Associate Name: Jean Morton

Listing Shown by:
Farrell Smyth, Inc.
Associate Name: Jennifer Hamilton, DRE#01800791, Owner/Broker
Property Description
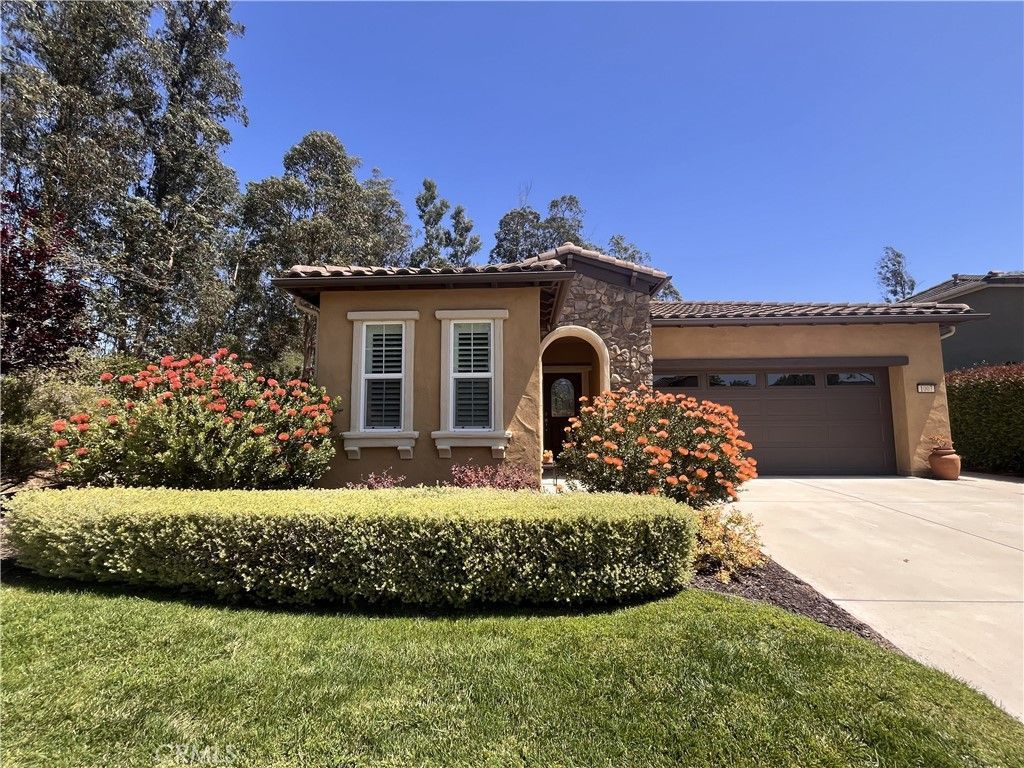
Welcome to Trilogy at Monarch Dunes 5-Star Golf Course Resort. This beautifully maintained Cachuma model home offers 2 bedrooms, 2 bathrooms, and approximately 1,580 square feet of thoughtfully designed living space on an approximately 7,950-square-foot lot. This solar-powered home combines comfort, privacy, and exceptional outdoor living. From the moment you arrive, you'll appreciate the pride of ownership and meticulous care throughout. The inviting floor plan offers spacious living areas filled with natural light, creating a warm and welcoming atmosphere for everyday living and entertaining. The entry-way has beautiful engineered wood flooring. The Great Room has surround sound, lots of windows allowing an abundance of natural sunlight. The dining room is just off the kitchen. The kitchen has an induction range top, side-by-side refrigerator, microwave, dishwasher and great Quartz countertops. There is a primary bedroom ensuite with a spectacular view to the amazing backyard. The bathroom was recently remodeled. The 2nd bedroom is in the front of the home and there is a Bonus Room currently used as an office. Seller added a state-of-the-art covered patio with lights & heaters. The true highlight of this property is the spectacular oversized backyard—a private, park-like oasis with mature landscaping, lush greenery, and plenty of space to relax, entertain, or simply enjoy the tranquility. Whether you're hosting family and friends or savoring a quiet morning outdoors, this exceptional setting is sure to impress. Ideally situated on a premium cul-de-sac location, this home offers added privacy while remaining conveniently close to community & Clubhouse amenities, two golf courses, swimming, pickle ball, tennis, bocce ball, art studio, Avila Room for Banquets, Wine Room, shopping, dining, and all that the Central Coast has to offer. This is a rare opportunity to own a meticulously maintained home with one of the most desirable backyard Park-like Oasis lots in the neighborhood. Come experience the beauty, serenity, and lifestyle that await. Home is Absolutely Turn Key!
Property Features
Property Type: Residential - Single Family
Cooling: Central Air
Garage: 2 car attached
Heating: Central
Lot Size: 0.18 Acres
Roof Type: Concrete, Tile
Stories: 1.0
Year Built: 2013
Amenities
Breakfast Bar
Open Floorplan
Quartz Counters
All Bedrooms Down
Attic
Primary Suite
Fire Pit
Feature Descriptions
Appliances: Electric Range, Disposal, Gas Water Heater, Microwave, Refrigerator, Water Softener
Association Amenities: Bocce Court, Clubhouse, Dog Park, Fitness Center, Fire Pit, Golf Course, Maintenance Grounds, Meeting/Banquet/Party Room, Maintenance Front Yard, Barbecue, Playground, Pickleball, Pool, Spa/Hot Tub, Tennis Court(s)
Community Features: Biking, Curbs, Dog Park, Golf, Gutter(s), Hiking, Lake, Park, Street Lights, Sidewalks
Days on Site: 63
Exclusions: List provided upon request
Exterior: Stucco
Flooring: See Remarks
HOA Fee: 525/ Monthly
Laundry: Washer Hookup, Electric Dryer Hookup, Laundry Room
Lot: Cul-De-Sac, Front Yard
Parcel#: 091703015
Parking: Direct Access, Door-Single, Driveway, Garage Faces Front, Garage
Parking Notes: Direct Access, Door-Single, Driveway, Garage Faces Fr
Patio/Porch: Covered, Patio
Pool: Heated, Lap, Waterfall, Association
Security: Fire Detection System, Smoke Detector(s)
Sewer: Private Sewer
Spa: Yes
Spa: Association
Units: 1
Water: Private
Local Schools
School District: Lucia Mar Unified
Listed By / Shown By
Listed By
Agency Name: Creekside Realty
Agent Name: Jean Morton
Agency Phone: 805-931-0784

Shown By
Agent Name: Jennifer Hamilton, DRE#01800791, Owner/Broker
Agent Phone: (805) 543-2172 ext. 30
Agency Title: Farrell Smyth, Inc.
Estimate Your Payment
Estimated Payment
$ 2,517.23 per month $2,225.57 Principal & Interest $0.00 Property Tax (data not provided by mls) $291.67 Homeowner's InsuranceChange Payment Information

Jennifer Hamilton, DRE#01800791, Owner/Broker
Office: (805) 543-2172 ext. 30
Email Me

Privacy Policy / DMCA Notice / ADA Accessibility


This site is hosted, designed and copyright
© 1994 - 2026 by
Delta Media Group, Inc. -- Patent Pending --
1007 Maggie Lane | MLS# PI26153741
This single family home located at 1007 Maggie Lane, Nipomo, CA 93444 is currently listed for sale with an asking price of $999,999. This property was built in 2013 and has 2 bedrooms and 2 full baths with 1584 sq. ft. Maggie Lane is located in the Trilogy(600) subdivision within the Lucia Mar Unified school district. Search Trilogy(600) real estate on jenniferhamilton.farrellsmyth.com today.