
Jennifer Hamilton, DRE#01800791, Owner/Broker
REALTOR®, CRP, GRP, Director of Relocation
(805) 543-2172 ext. 30

BEDS3
BATHS2 full 1 partial
SQUARE FEET2,194
MLS#NS26222143
STATUSActive
PROPERTY TYPEResidential - Single Family
SCHOOLKern Union
Listing Courtesy of:
Brian Hicks Real Estate Group
Agency Phone: 661-477-4357
Associate Name: Brian Hicks

Listing Shown by:
Farrell Smyth, Inc.
Associate Name: Jennifer Hamilton, DRE#01800791, Owner/Broker
Property Description
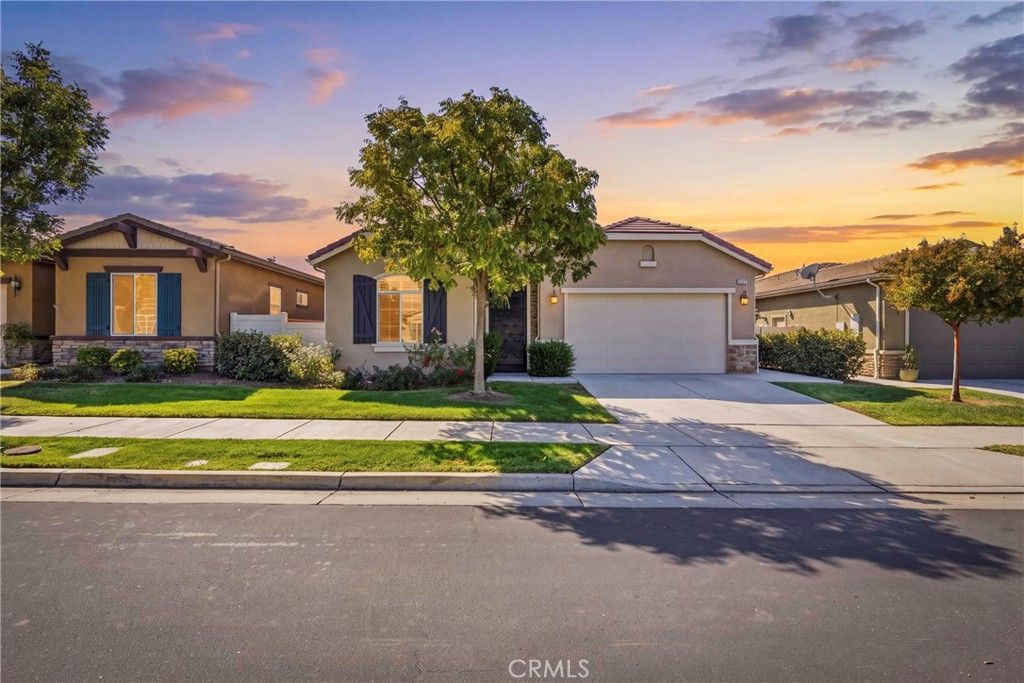
Enjoy resort-style living in this beautifully updated home in Four Seasons, a gated 55+ active adult community! Custom flooring, plantation shutters, crown molding, and 8-foot doors bring elegance throughout. The spacious great room blends an inviting living area, generous dining space, and a kitchen featuring granite countertops, stainless steel appliances, and a pantry. Retreat to the oversized primary suite with a separate tub and shower plus an expansive walk-in closet. Two guest bedrooms sit conveniently near a full bathroom, while a tankless water heater adds everyday convenience. Sip morning coffee on the covered patio overlooking low-maintenance turf and mountain views, with an elevated lot offering an open outlook above the rear neighbor. Discover the comfort, style, and easy living this home has to offer - schedule your private showing today!
Property Features
Property Type: Residential - Single Family
Cooling: Central Air
Garage: 2 car attached
Heating: Central
Lot Size: 0.11 Acres
Stories: 1.0
Year Built: 2015
Feature Descriptions
Association Amenities: Clubhouse, Sport Court, Fitness Center, Fire Pit, Maintenance Front Yard, Outdoor Cooking Area, Barbecue, Other, Pool, Spa/Hot Tub
Community Features: Sidewalks
Days on Site: 20
Fireplace: None
HOA Fee: 445/ Monthly
Laundry: Inside, Laundry Room
Lot: Rectangular Lot
Parcel#: 53120107007
Pool: In Ground, Association
Sewer: Public Sewer
Spa: Yes
Spa: Association
Special View Info: Neighborhood
Units: 1
Water: Public
Local Schools
School District: Kern Union
Listed By / Shown By
Listed By
Agency Name: Brian Hicks Real Estate Group
Agent Name: Brian Hicks
Agency Phone: 661-477-4357

Shown By
Agent Name: Jennifer Hamilton, DRE#01800791, Owner/Broker
Agent Phone: (805) 543-2172 ext. 30
Agency Title: Farrell Smyth, Inc.
Estimate Your Payment
Estimated Payment
$ 943.96 per month $834.59 Principal & Interest $0.00 Property Tax (data not provided by mls) $109.38 Homeowner's InsuranceChange Payment Information

Jennifer Hamilton, DRE#01800791, Owner/Broker
Office: (805) 543-2172 ext. 30
Email Me

Privacy Policy / DMCA Notice / ADA Accessibility


This site is hosted, designed and copyright
© 1994 - 2026 by
Delta Media Group, Inc. -- Patent Pending --
10017 Francois Lane | MLS# NS26222143
This single family home located at 10017 Francois Lane, Bakersfield, CA 93306 is currently listed for sale with an asking price of $375,000. This property was built in 2015 and has 3 bedrooms and 2 full and 1 partial baths with 2194 sq. ft. Francois Lane is located within the Kern Union school district. Search Bakersfield real estate on jenniferhamilton.farrellsmyth.com today.