
Jennifer Hamilton, DRE#01800791, Owner/Broker
REALTOR®, CRP, GRP, Director of Relocation
(805) 543-2172 ext. 30

BEDS5
BATHS4 full
SQUARE FEET4,388
MLS#OC26154928
STATUSActive
PROPERTY TYPEResidential - Single Family
SUBDIVISIONHarbor View Hills 2 (HAV2)
SCHOOLNewport Mesa Unified
Listing Courtesy of:
Pinpoint Properties
Agency Phone: 949-209-9004
Associate Name: Katrina Smith

Listing Shown by:
Farrell Smyth, Inc.
Associate Name: Jennifer Hamilton, DRE#01800791, Owner/Broker
Property Description
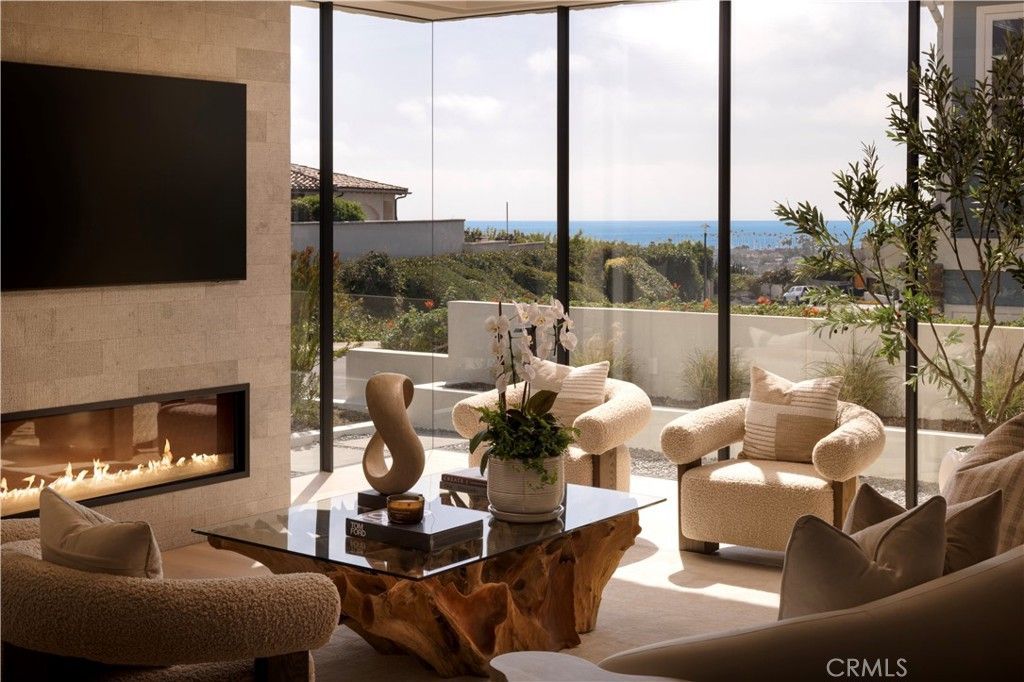
Modern luxury is brought to life at 1001 Tiller Way, a newly constructed residence offering a rare combination of single-level living, sweeping ocean views, and privacy - all within walking distance to the heart of Corona del Mar. Designed by architect Mark Teale and Sage Design Studio, every functional and aesthetic element has been meticulously considered. Elevated ceilings, wide-plank French oak flooring, designer fixtures, and finely crafted millwork create an entirely distinctive atmosphere. Slim-profile Fleetwood windows and doors maximize natural light, while a dramatic frameless corner reveals breathtaking views of the Pacific Ocean, Catalina Island, Newport Harbor, and Corona del Mar’s iconic Coastline. The showpiece kitchen features floor-to-ceiling rift-cut white oak cabinetry, organic quartzite surfaces, a mosaic backsplash, and a coffered ceiling enhanced by architectural lighting. A handcrafted La Cornue range anchors the space, complemented by Sub-Zero refrigeration and a walk-in pantry with butler’s sink and beverage refrigeration. A dedicated wine room pairs climate-controlled storage with a striking illuminated bottle display, transforming a functional space into a work of art. Dual primary suites each capture ocean and coastline views by day and feature sparkling city lights by night, along with beautifully appointed en-suite baths with soaking tubs. A sophisticated home office with custom built-ins offers the flexibility to serve as a fifth bedroom, with an adjacent three-quarter bath. Outside, the expansive private grounds are designed for effortless coastal living, with a pool, spa, and Baja shelf for lounging in the Southern California sun. As evening falls, a dramatic fire feature creates a warm gathering place against the twinkling lights of Newport Harbor on the horizon. Every element has been designed with ease in mind, from Lutron automation and whole-home audio to solar, EV charging, and Tesla Powerwall storage. Set on an expansive lot in a peaceful residential setting, Tiller offers remarkable space and privacy while remaining a short stroll from the beaches, cafs, restaurants, boutiques, and vibrant village life of Corona del Mar.
Property Features
Property Type: Residential - Single Family
Cooling: CentralAir, Zoned
Garage: 2 car attached
Heating: Central
Home Style: Contemporary, Custom, Modern
Lot Size: 0.23 Acres
Stories: 1.0
Year Built: 2026
Amenities
WetBar
BreakfastBar
BuiltInFeatures
CofferedCeilings
SeparateFormalDiningRoom
EatInKitchen
HighCeilings
OpenFloorplan
Pantry
QuartzCounters
StoneCounters
RecessedLighting
SmartHome
Bar
WoodProductWalls
WiredForSound
AllBedroomsDown
BedroomOnMainLevel
JackAndJillBath
MainLevelPrimary
MultiplePrimarySuites
Lighting
FirePit
Feature Descriptions
Appliances: SixBurnerStove, DoubleOven, Dishwasher, Disposal, GasOven, GasRange, Microwave, Refrigerator, WaterHeater
Association Amenities: MaintenanceGrounds, PicnicArea
Community Features: Curbs, StreetLights, Sidewalks
Fireplace: LivingRoom
Flooring: Tile, Wood
HOA Fee: 114/ Monthly
Laundry: Inside, LaundryRoom
Lot: ZeroToOneUnitAcre, BackYard, FrontYard, Landscaped, Walkstreet, Yard
Parcel#: 45803312
Parking: DirectAccess, Driveway, ElectricVehicleChargingStations, GarageFacesFront, Garage
Parking Notes: DirectAccess, Driveway, ElectricVehicleChargingStati
Patio/Porch: Open, Patio
Pool: Heated, InGround, Private, Waterfall
Sewer: PublicSewer
Spa: Yes
Spa: Heated, InGround, Private
Special View Info: Catalina, CityLights, Coastline, Harbor, Ocean, Water
Swimming Pool: Yes
Units: 1
Utilities: CableConnected, ElectricityConnected, NaturalGasConnected, SewerConnected, WaterConnected
Water: Public
Water Features: OceanSideOfFreeway
Local Schools
High School: Corona Del Mar
Middle School: Corona Del Mar
Elementary School: Harbor View
School District: Newport Mesa Unified
Listed By / Shown By
Listed By
Agency Name: Pinpoint Properties
Agent Name: Katrina Smith
Agency Phone: 949-209-9004

Shown By
Agent Name: Jennifer Hamilton, DRE#01800791, Owner/Broker
Agent Phone: (805) 543-2172 ext. 30
Agency Title: Farrell Smyth, Inc.
Estimate Your Payment
Estimated Payment
$ 32,711.44 per month $28,921.24 Principal & Interest $0.00 Property Tax (data not provided by mls) $3,790.21 Homeowner's InsuranceChange Payment Information

Jennifer Hamilton, DRE#01800791, Owner/Broker
Office: (805) 543-2172 ext. 30
Email Me

Privacy Policy / DMCA Notice / ADA Accessibility


This site is hosted, designed and copyright
© 1994 - 2026 by
Delta Media Group, Inc. -- Patent Pending --
1001 Tiller Way | MLS# OC26154928
This single family home located at 1001 Tiller Way , Corona del Mar, CA 92625 is currently listed for sale with an asking price of $12,995,000. This property was built in 2026 and has 5 bedrooms and 4 full baths with 4388 sq. ft. Tiller Way is located in the Harbor View Hills 2 (HAV2) subdivision within the Newport Mesa Unified school district. Search Harbor View Hills 2 (HAV2) real estate on jenniferhamilton.farrellsmyth.com today.