
Jennifer Hamilton, DRE#01800791, Owner/Broker
REALTOR®, CRP, GRP, Director of Relocation
(805) 543-2172 ext. 30

BEDS2
BATHS1 full
SQUARE FEET934
MLS#OC26196605
STATUSActive
PROPERTY TYPEResidential - Condominium
SUBDIVISIONVista Heights (VSHT)
SCHOOLCapistrano Unified
Listing Courtesy of:
Luxre Realty, Inc.
Agency Phone: 949-498-3702
Associate Name: Fariba Zargar

Listing Shown by:
Farrell Smyth, Inc.
Associate Name: Jennifer Hamilton, DRE#01800791, Owner/Broker
Property Description
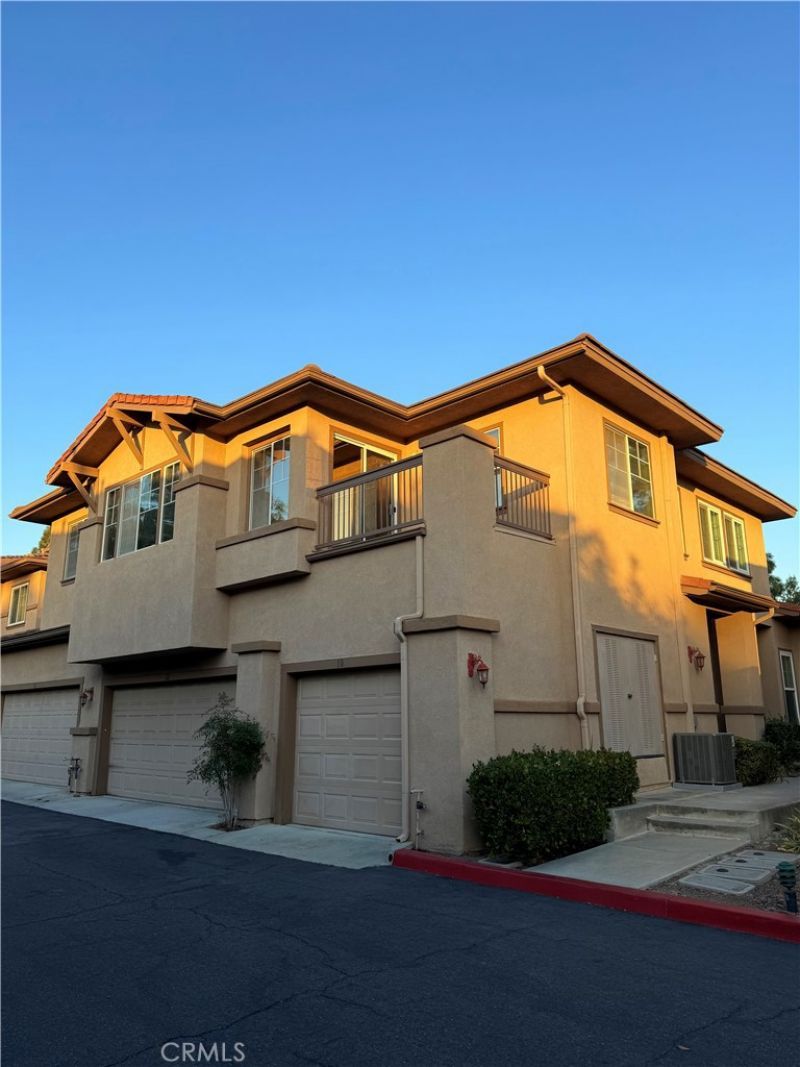
Experience ultimate privacy in this stunning, two-story corner-unit condo located in one of Aliso Viejo most desirable communities. With no one above or below you, this rare home offers the peace and quiet of a single-family living. The ground floor features a convenient attached garage, while the main living spaces upstairs are bathed in natural light and upgraded with modern lighting and gorgeous brand-new flooring throughout and a brand new AC. The master suite boasts a generous walk-in closet and direct access to a beautifully upgraded bathroom, which features a dual-access design serving both the bedroom and the main living area. The loft has been intelligently converted to a spacious bedroom, which can also be used as a den/office or both-no permit. The tax records show the discrepancy due to this conversion. Enjoy seamless indoor-outdoor flow as the open dining room steps out onto a private balcony overlooking the community. Situated in a scenic neighborhood, you will enjoy immediate recreational access to walking, hiking, and biking trails with breathtaking views of the foothills and mountains. Freshly painted and completely turn-key, this home is just a short distance from premier shopping, entertainment, and world-class Southern California beaches.
Property Features
Property Type: Residential - Condominium
Cooling: CentralAir
Garage: 1 car attached
Heating: Central
Home Style: Contemporary
Lot Size: 1.36 Acres
Roof Type: Tile
Stories: 2.0
Year Built: 1999
Amenities
BreakfastBar
Balcony
SeparateFormalDiningRoom
GraniteCounters
HighCeilings
RecessedLighting
AllBedroomsUp
WalkInClosets
Feature Descriptions
Accessibility: Parking
Appliances: Dishwasher, GasCooktop, Disposal, GasRange, GasWaterHeater, Microwave, Refrigerator, WaterHeater, Dryer, Washer
Association Amenities: Clubhouse, FitnessCenter, MeetingRoom, Pool, SpaHotTub
Community Features: Biking, Hiking, Park, StreetLights, Sidewalks
Days on Site: 6
Exclusions: All other furnishings
Fencing: None
Fireplace: None
Flooring: Laminate, Tile
HOA Fee: 479.93/ Monthly
Laundry: WasherHookup, ElectricDryerHookup, GasDryerHookup, InGarage
Lot: CloseToClubhouse, CornerLot, CulDeSac
Parcel#: 93798372
Parking: DirectAccess, DoorSingle, GarageFacesFront, Garage, GarageDoorOpener, PermitRequired, OneSpace
Parking Notes: DirectAccess, DoorSingle, GarageFacesFront, Garage, Ga
Patio/Porch: Open, Patio
Pool: Association
Security: CarbonMonoxideDetectors, SmokeDetectors
Sewer: PublicSewer
Spa: Yes
Spa: Association
Special View Info: Neighborhood
Units: 84
Utilities: CableConnected, ElectricityConnected, NaturalGasConnected, SewerConnected, WaterConnected
Water: Public
Window: CustomCoverings, Screens
Local Schools
High School: Aliso Niguel
Middle School: Don Juan
Elementary School: Oak Grove
School District: Capistrano Unified
Listed By / Shown By
Listed By
Agency Name: Luxre Realty, Inc.
Agent Name: Fariba Zargar
Agency Phone: 949-498-3702

Shown By
Agent Name: Jennifer Hamilton, DRE#01800791, Owner/Broker
Agent Phone: (805) 543-2172 ext. 30
Agency Title: Farrell Smyth, Inc.
Estimate Your Payment
Estimated Payment
$ 1,699.13 per month $1,502.26 Principal & Interest $0.00 Property Tax (data not provided by mls) $196.88 Homeowner's InsuranceChange Payment Information

Jennifer Hamilton, DRE#01800791, Owner/Broker
Office: (805) 543-2172 ext. 30
Email Me

Privacy Policy / DMCA Notice / ADA Accessibility


This site is hosted, designed and copyright
© 1994 - 2026 by
Delta Media Group, Inc. -- Patent Pending --
10 Iron Bark | MLS# OC26196605
This condo located at 10 Iron Bark, Aliso Viejo, CA 92656 is currently listed for sale with an asking price of $675,000. This property was built in 1999 and has 2 bedrooms and 1 full baths with 934 sq. ft. Iron Bark is located in the Vista Heights (VSHT) subdivision within the Capistrano Unified school district. Search Vista Heights (VSHT) real estate on jenniferhamilton.farrellsmyth.com today.