
Jennifer Hamilton, DRE#01800791, Owner/Broker
REALTOR®, CRP, GRP, Director of Relocation
(805) 543-2172 ext. 30

BEDS2
BATHS1 full
SQUARE FEET934
MLS#OC26198369
STATUSActive
PROPERTY TYPEResidential - Condominium
SUBDIVISIONGlenwood Village (GV)
SCHOOLCapistrano Unified
Listing Courtesy of:
Real Broker
Agency Phone: 855-450-0442
Associate Name: Gabe Cole

Listing Shown by:
Farrell Smyth, Inc.
Associate Name: Jennifer Hamilton, DRE#01800791, Owner/Broker
Property Description
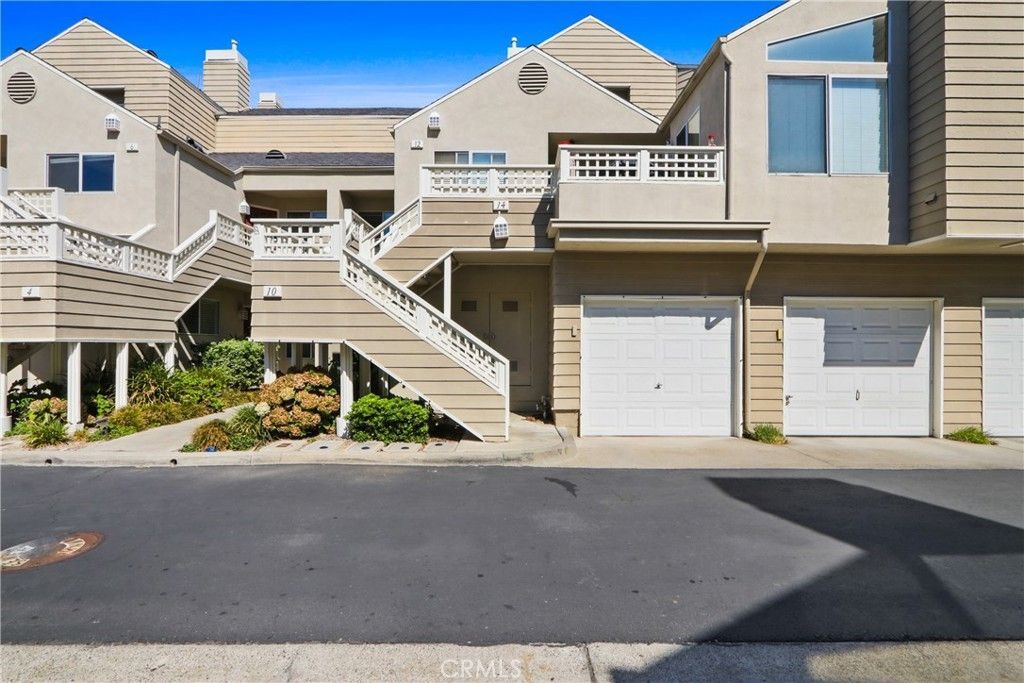
Welcome to 10 Glenoaks, a beautifully upgraded and rare gem nestled in the highly sought after community of Aliso Viejo! This stunning ground level home perfectly blends modern interior design, thoughtful upgrades, smart home technology, and an exceptional private outdoor living space that is incredibly hard to find. Step through the inviting red front door into a bright, open concept floor plan featuring gorgeous wood style flooring and new vinyl dual pane windows throughout, including sound insulated windows in the primary bedroom and living room. The spacious living room features a striking modern gas fireplace with fire glass, stacked stone surround, custom Sapele wood mantel, and custom built in bookcase. The dining area features modern pendant lighting and a new vinyl sliding glass door with integrated pet door, bringing in abundant natural light and creating a seamless connection to the backyard. The well appointed kitchen features granite countertops, abundant cabinetry, stainless steel appliances, a new Samsung induction range and oven, and new Maytag dishwasher with stainless steel tub. The spacious primary bedroom offers an upgraded vanity with granite counter, framed mirror, and large walk in closet with custom organization system. The secondary bedroom features mirrored closet doors, large windows, and a sound insulated bedroom door. A full bathroom and convenient inside laundry complete the single story layout. Additional upgrades include a new A/C condenser, new water heater, Nest smart thermostat, Kasa smart lighting controls, Eufy fingerprint smart lock, video doorbell and outdoor security camera, myQ app controlled garage door opener, and overhead garage storage. The private backyard is truly special, featuring a covered patio, mature landscaping, lush lawn, decorative water feature, Philips Hue landscape lighting, and Rachio smart irrigation. Residents enjoy resort style amenities including a sparkling pool, spa, clubhouse, two tennis courts, playground, and sprawling greenbelts. Ideally located near schools, parks, hiking trails, and Aliso Viejo Town Center with excellent shopping, dining, and entertainment.
Property Features
Property Type: Residential - Condominium
Cooling: Central Air
Garage: 1 car attached
Heating: Forced Air
Lot Size: 2.44 Acres
Stories: 1.0
Year Built: 1987
Amenities
Built-in Features
Granite Counters
Open Floorplan
All Bedrooms Down
Bedroom on Main Level
Main Level Primary
Walk-In Closet(s)
Feature Descriptions
Appliances: Dishwasher, Electric Cooktop, Electric Range, Microwave
Association Amenities: Clubhouse, Sport Court, Fitness Center, Meeting Room, Maintenance Front Yard, Picnic Area, Playground, Pool, Spa/Hot Tub, Tennis Court(s)
Community Features: Biking, Hiking, Park, Storm Drain(s), Suburban, Pool
Days on Site: 5
Fencing: Wood
Fireplace: Family Room
Flooring: Vinyl
HOA Fee: 480/ Monthly
Laundry: Washer Hookup, Electric Dryer Hookup, Laundry Closet, Stacked
Lot: Back Yard
Parcel#: 93925341
Parking: Garage Faces Front, Garage
Parking Notes: Garage Faces Front, Garage
Patio/Porch: Covered, Patio
Pool: Community, Association
Security: Carbon Monoxide Detector(s), Smoke Detector(s)
Sewer: Public Sewer
Spa: Yes
Spa: Association, Community
Special View Info: Neighborhood
Swimming Pool: Yes
Units: 1
Utilities: Electricity Available, Water Available
Water: Public
Local Schools
School District: Capistrano Unified
Listed By / Shown By
Listed By
Agency Name: Real Broker
Agent Name: Gabe Cole
Agency Phone: 855-450-0442

Shown By
Agent Name: Jennifer Hamilton, DRE#01800791, Owner/Broker
Agent Phone: (805) 543-2172 ext. 30
Agency Title: Farrell Smyth, Inc.
Estimate Your Payment
Estimated Payment
$ 1,761.81 per month $1,557.67 Principal & Interest $0.00 Property Tax (data not provided by mls) $204.14 Homeowner's InsuranceChange Payment Information

Jennifer Hamilton, DRE#01800791, Owner/Broker
Office: (805) 543-2172 ext. 30
Email Me

Privacy Policy / DMCA Notice / ADA Accessibility


This site is hosted, designed and copyright
© 1994 - 2026 by
Delta Media Group, Inc. -- Patent Pending --
10 Glenoaks | MLS# OC26198369
This condo located at 10 Glenoaks, Aliso Viejo, CA 92656 is currently listed for sale with an asking price of $699,900. This property was built in 1987 and has 2 bedrooms and 1 full baths with 934 sq. ft. Glenoaks is located in the Glenwood Village (GV) subdivision within the Capistrano Unified school district. Search Glenwood Village (GV) real estate on jenniferhamilton.farrellsmyth.com today.