
Jennifer Hamilton, DRE#01800791, Owner/Broker
REALTOR®, CRP, GRP, Director of Relocation
(805) 543-2172 ext. 30

BEDS4
BATHS3 full 1 partial
SQUARE FEET3,778
MLS#OC26150642
STATUSActive
PROPERTY TYPEResidential - Single Family
SUBDIVISIONSedona (SEDO)
SCHOOLCapistrano Unified
Listing Courtesy of:
AdvantageFirst Realty Inc.
Agency Phone: 949-356-6400
Associate Name: Michael Kies

Listing Shown by:
Farrell Smyth, Inc.
Associate Name: Jennifer Hamilton, DRE#01800791, Owner/Broker
Property Description
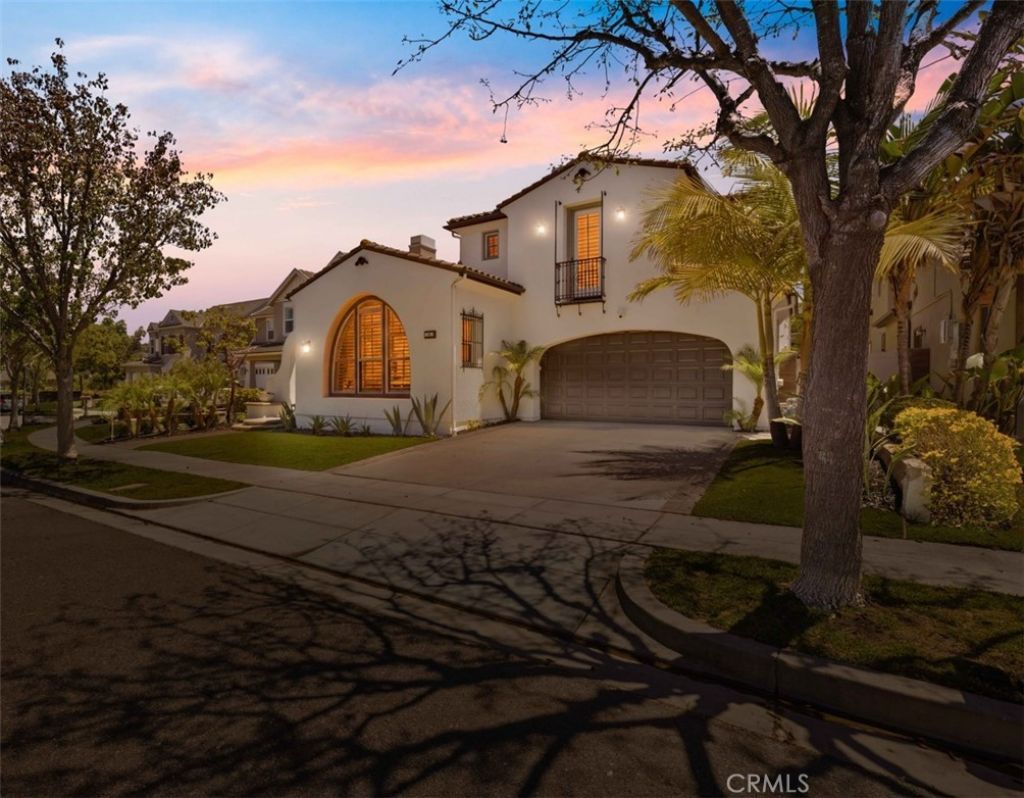
Experience elevated living at 10 Copious Lane, where timeless Spanish architecture meets sophisticated contemporary design. Extensively remodeled from top to bottom, this exceptional residence offers approximately 3,778 square feet of refined living space on a 6,026 square foot lot, with every space thoughtfully reimagined and every finish carefully curated. The highly desirable floor plan offers four bedrooms, including a private main-level guest suite with a beautifully remodeled en suite bath featuring designer tile, quartz countertops, and a frameless glass shower. A dedicated office, elegant formal dining room, and expansive family room provide exceptional living spaces, highlighted by a stunning custom entertainment wall with a sleek linear fireplace, floating white oak shelves, extensive built-in cabinetry, and plantation shutters. The magazine-worthy chefs kitchen is the heart of the home, showcasing an oversized quartz island, custom two-tone cabinetry, designer wood vent hood, stacked subway tile backsplash, premium stainless steel appliances, pendant lighting, and abundant seating for family and guests. A custom white oak staircase with contemporary wrought iron balusters leads to a spacious loft featuring built-in cabinetry, dual workstations, shelving, and a mounted TV. The luxurious primary suite offers a private retreat, balcony with peaceful hillside views, plantation shutters, and dual walk-in closets. The spa-inspired primary bath features dual quartz vanities, a soaking tub, and an oversized walk-in shower with designer tile, rain shower, bench seating, frameless glass enclosure, and matte black fixtures. Two additional upstairs bedrooms share a beautifully remodeled secondary bath with quartz countertops, designer tile, and a frameless glass shower. The resort-style backyard was designed for year-round entertaining with a sparkling gunite pool and spa, covered loggia, built-in BBQ, outdoor fireplace, and beautiful Spanish paver hardscape. Additional upgrades include wide-plank French oak blonde wood flooring throughout, complete PEX repipe, whole home water filtration system, tandem three-car garage w/epoxy floors, custom cabinetry, overhead storage, and EV charging. Enjoy all that Ladera Ranch has to offer, including award-winning schools, resort-style pools, clubhouses, tennis and pickleball courts, water parks, scenic hiking and biking trails, year-round community events, and high-speed Cox Internet included through the HOA.
Property Features
Property Type: Residential - Single Family
Cooling: CentralAir
Garage: 3 car attached
Heating: Central
Home Style: Spanish
Lot Size: 0.14 Acres
Stories: 2.0
Year Built: 2003
Amenities
BreakfastBar
Balcony
CeilingFans
SeparateFormalDiningRoom
EatInKitchen
OpenFloorplan
QuartzCounters
RecessedLighting
Unfurnished
WiredForData
Attic
BedroomOnMainLevel
EntranceFoyer
Loft
PrimarySuite
WalkInClosets
Barbecue
RainGutters
Feature Descriptions
Accessibility: None
Appliances: DoubleOven, Dishwasher, GasCooktop, Disposal, Microwave, Refrigerator, WaterSoftener, VentedExhaustFan, WaterHeater, WaterPurifier
Association Amenities: BocceCourt, Clubhouse, SportCourt, DogPark, FirePit, Barbecue, PicnicArea, Playground, Pickleball, Pool, SpaHotTub, Security, TennisCourts, Trails
Community Features: Biking, Curbs, DogPark, Foothills, Gutters, Hiking, StormDrains, StreetLights, Suburban, Sidewalks, Park, Pool
Days on Site: 3
Exclusions: Furniture throughout the home
Exterior: Stucco
Fireplace: FamilyRoom
Flooring: Tile, Wood
Furnished: Yes
HOA Fee: 241/ Monthly
Laundry: WasherHookup, ElectricDryerHookup, GasDryerHookup, Inside, LaundryRoom
Lot: BackYard, CulDeSac, DripIrrigationBubblers, SprinklersInRear, SprinklersInFront, Lawn, Landscaped, NearPark, SprinklersTimer, SprinklersOnSide, SprinklerSystem, StreetLevel
Parcel#: 74135111
Parking: DoorSingle, Driveway, GarageFacesFront, Garage
Parking Notes: DoorSingle, Driveway, GarageFacesFront, Garage
Patio/Porch: Concrete, Stone
Pool: Community, InGround, Private, Tile, Association
Security: CarbonMonoxideDetectors, SmokeDetectors
Sewer: PublicSewer
Spa: Yes
Spa: Association, Community, InGround, Private
Special View Info: Hills, Neighborhood, Pool
Swimming Pool: Yes
Units: 1
Utilities: CableAvailable, ElectricityConnected, NaturalGasConnected, PhoneAvailable, SewerConnected, UndergroundUtilities, WaterConnected
Water: Public
Window: DoublePaneWindows, PlantationShutters, Screens
Local Schools
High School: San Juan Hills
Middle School: Ladera Ranch
Elementary School: Oso Grande
School District: Capistrano Unified
Listed By / Shown By
Listed By
Agency Name: AdvantageFirst Realty Inc.
Agent Name: Michael Kies
Agency Phone: 949-356-6400

Shown By
Agent Name: Jennifer Hamilton, DRE#01800791, Owner/Broker
Agent Phone: (805) 543-2172 ext. 30
Agency Title: Farrell Smyth, Inc.
Estimate Your Payment
Estimated Payment
$ 6,544.81 per month $5,786.47 Principal & Interest $0.00 Property Tax (data not provided by mls) $758.33 Homeowner's InsuranceChange Payment Information

Jennifer Hamilton, DRE#01800791, Owner/Broker
Office: (805) 543-2172 ext. 30
Email Me

Privacy Policy / DMCA Notice / ADA Accessibility


This site is hosted, designed and copyright
© 1994 - 2026 by
Delta Media Group, Inc. -- Patent Pending --
10 Copious Lane | MLS# OC26150642
This single family home located at 10 Copious Lane , Ladera Ranch, CA 92694 is currently listed for sale with an asking price of $2,600,000. This property was built in 2003 and has 4 bedrooms and 3 full and 1 partial baths with 3778 sq. ft. Copious Lane is located in the Sedona (SEDO) subdivision within the Capistrano Unified school district. Search Sedona (SEDO) real estate on jenniferhamilton.farrellsmyth.com today.