
Jennifer Hamilton, DRE#01800791, Owner/Broker
REALTOR®, CRP, GRP, Director of Relocation
(805) 543-2172 ext. 30

BEDS3
BATHS2 full
SQUARE FEET2,259
MLS#219153640DA
STATUSActive Under Contract
PROPERTY TYPEResidential - Condominium
SUBDIVISIONMission Hills East
Listing Courtesy of:
Bennion Deville Homes
Agency Phone: (760) 770-6801
Associate Name: Sharon Rogers

Listing Shown by:
Farrell Smyth, Inc.
Associate Name: Jennifer Hamilton, DRE#01800791, Owner/Broker
Property Description
Situated within the highly sought-after Mission Hills Country Club, where lifestyle truly matters, this beautifully appointed residence invites you to experience desert living at its finest. An entertainer's delight, the home is fresh, clean, and inviting, with spectacular mountain, lake, and fairway views that create an exceptional backdrop for everyday living and memorable gatherings.The thoughtfully designed two-story floor plan is filled with natural light and offers an ideal balance of comfortable living and effortless entertaining. The remodeled gourmet kitchen opens seamlessly to the living and dining areas, creating the open-concept setting today's buyers appreciate. A generous breakfast bar provides the perfect place for guests to gather and chat while meals are prepared, while the living room's attractive fireplace adds warmth, ambiance, and character. Both the kitchen and living room are positioned to take full advantage of the spectacular views.Two primary suites, one on the main level and one upstairs, offer exceptional flexibility for family and guests. The private upper-level suite provides a peaceful retreat, while the main-level primary suite offers the convenience of single-level living.A third ensuite bedroom on the main level is currently configured as a private office with double doors and a walk-in closet, creating a versatile space for working remotely or welcoming additional guests. Its bathroom is also accessible from the hallway for added convenience.Step outside and the true magic of desert living unfolds. The private pool and expansive patio are perfectly positioned to showcase elevated panoramic views, creating an inviting setting for sun-filled afternoons, evening cocktails, entertaining, or simply enjoying the beauty of the surrounding landscape. A side enclosed courtyard offers an additional private outdoor retreat, perfect for morning coffee or quiet relaxation.Additional highlights include a two-car garage with dedicated golf cart parking and leased solar, with the buyer to assume the existing solar agreement.Come experience the views, the indoor-outdoor lifestyle, and the inviting character of 10 Colonial Drive. This is a home designed to be enjoyed, shared, and truly lived in.Important: Purchase of the home does not include access to the Mission Hills Country Club clubhouse, golf, tennis, or member amenities. Contact the MHCC Membership Office for a tour and membership information.
Property Features
Property Type: Residential - Condominium
Garage: 2 car attached
Heating: Central
Lot Size: 0.04 Acres
Stories: 2.0
Year Built: 1989
Amenities
Breakfast Bar
Separate/Formal Dining Room
Open Floorplan
Main Level Primary
Multiple Primary Suites
Primary Suite
Walk-In Closet(s)
Feature Descriptions
Appliances: Dishwasher, Gas Range, Refrigerator, Range Hood
Association Amenities: Controlled Access
Community Features: Golf, Gated, Pool
Days on Site: 31
Exclusions: Personal items, furnishings and TV above the fireplace
Fireplace: Gas, Living Room
Flooring: Carpet, Tile
HOA Fee: 900/ Monthly
Laundry: Laundry Room
Lot: Sprinklers Timer
Parcel#: 676261021
Parking: Direct Access, Garage, Golf Cart Garage, Garage Door Opener
Parking Notes: Direct Access, Garage, Golf Cart Garage, Garage Door
Pool: Community, In Ground, Private
Security: Gated Community
Sewer: Unknown
Special View Info: Golf Course, Lake, Mountain(s), Panoramic, Pool
Swimming Pool: Yes
Window: Blinds, Shutters
Listed By / Shown By
Listed By
Agency Name: Bennion Deville Homes
Agent Name: Sharon Rogers
Agency Phone: (760) 770-6801

Shown By
Agent Name: Jennifer Hamilton, DRE#01800791, Owner/Broker
Agent Phone: (805) 543-2172 ext. 30
Agency Title: Farrell Smyth, Inc.
Estimate Your Payment
Estimated Payment
$ 2,388.85 per month $2,112.06 Principal & Interest $0.00 Property Tax (data not provided by mls) $276.79 Homeowner's InsuranceChange Payment Information

Jennifer Hamilton, DRE#01800791, Owner/Broker
Office: (805) 543-2172 ext. 30
Email Me

Privacy Policy / DMCA Notice / ADA Accessibility


This site is hosted, designed and copyright
© 1994 - 2026 by
Delta Media Group, Inc. -- Patent Pending --
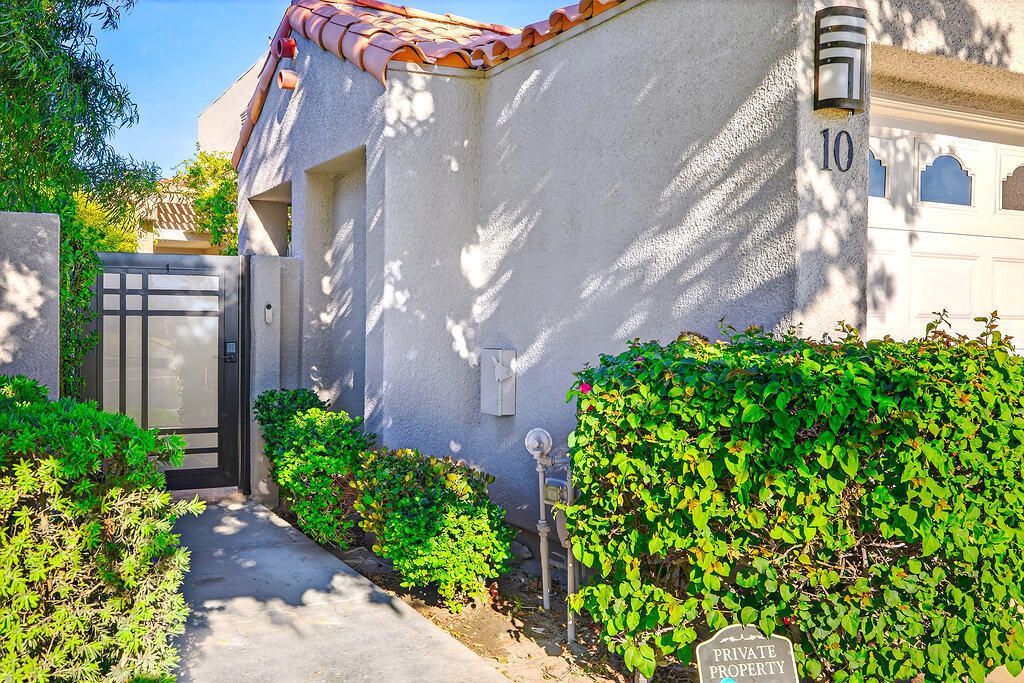
10 Colonial Drive | MLS# 219153640DA
This condo located at 10 Colonial Drive, Rancho Mirage, CA 92270 is currently listed for sale with an asking price of $949,000. This property was built in 1989 and has 3 bedrooms and 2 full baths with 2259 sq. ft. Colonial Drive is located in the Mission Hills East subdivision. Search Mission Hills East real estate on jenniferhamilton.farrellsmyth.com today.