
Jennifer Hamilton, DRE#01800791, Owner/Broker
REALTOR®, CRP, GRP, Director of Relocation
(805) 543-2172 ext. 30

BEDS5
BATHS5 full 1 partial
SQUARE FEET5,211
MLS#OC26125980
STATUSActive
PROPERTY TYPEResidential - Single Family
SUBDIVISIONOak Knoll @ Summit (OAKK)
SCHOOLCapistrano Unified
Listing Courtesy of:
HomeSmart, Evergreen Realty
Agency Phone: 949-753-7888
Associate Name: Stephanie Vogt

Listing Shown by:
Farrell Smyth, Inc.
Associate Name: Jennifer Hamilton, DRE#01800791, Owner/Broker
Property Description
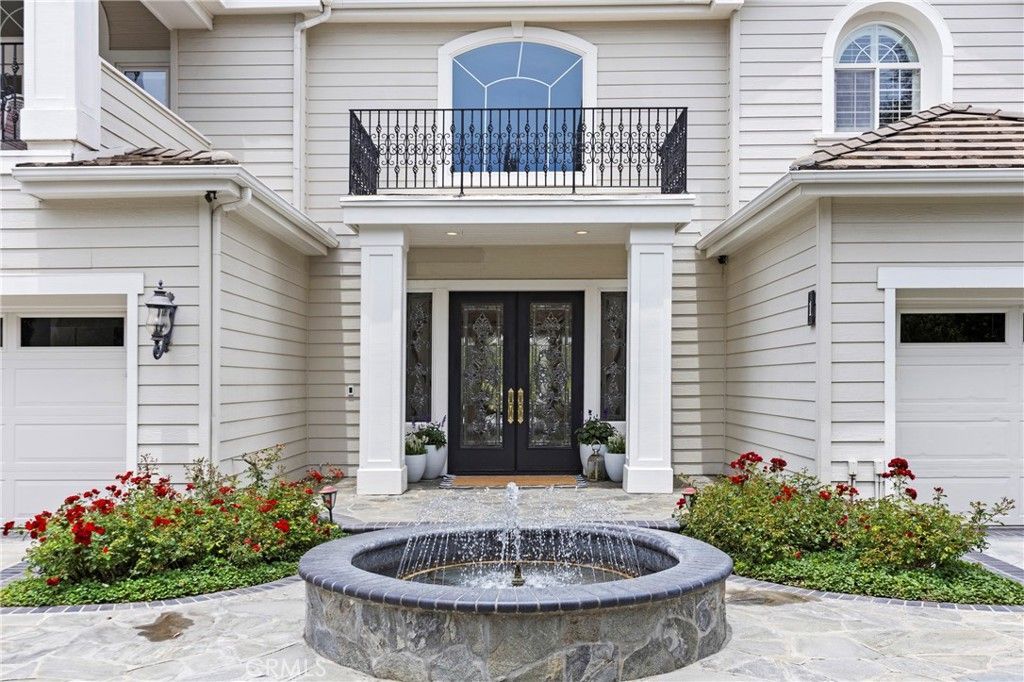
Nestled in the prestigious Summit community of Coto de Caza, this exceptional Oak Knoll estate built by Toll Brothers offers the ultimate combo of luxury, privacy, & refined living. Featuring 5 spacious bedrooms & 5.5 bathrooms across approximately 5,211 square feet, this impressive residence sits on a nearly 14,000-square-foot lot, providing generous indoor & outdoor living spaces. Designed with both functionality & sophistication in mind, the home offers an ideal floor plan for today's lifestyle. A dedicated downstairs office provides a private & productive workspace, while the expansive upstairs loft serves as a versatile gathering area, thoughtfully configured as a media room, game room, & office/study space with built-in desk area. These flexible living spaces create endless opportunities for work, recreation, & family enjoyment. The home's grand-scale interiors are highlighted by an oversized family room, elegant formal living room, & spacious dining room, each designed to accommodate both intimate gatherings & large-scale entertaining. Soaring ceilings, abundant natural light, & refined architectural details create an atmosphere of timeless elegance throughout the residence. Designed for both everyday comfort & grand-scale entertaining, the secluded backyard is a true resort-style retreat. The expansive saltwater pool & spa serve as the centerpiece of the outdoor living space, surrounded by mature landscaping that enhances the home's exceptional privacy. A chef-quality outdoor barbecue island equipped with premium Viking appliances creates the perfect setting for al fresco dining & entertaining, while raised vegetable planter beds offer an ideal space for gardening enthusiasts & farm-to-table living. At the heart of the home is a chef-inspired gourmet kitchen equipped with premium appliances, including dual Bosch dishwashers, two Sub-Zero refrigerators with matching freezer drawers, & a six-burner Wolf range complete with double ovens & a griddle. Beautiful, upgraded cabinetry & elegant granite countertops throughout the home add timeless sophistication & functionality. Combining exceptional craftsmanship, high-end finishes, & unparalleled privacy, this remarkable Oak Knoll Summit residence represents luxury living at its finest in one of Southern California's most sought-after gated communities. Whether hosting large gatherings or enjoying quiet evenings at home, this extraordinary property delivers an unmatched lifestyle experience.
Property Features
Property Type: Residential - Single Family
Cooling: Heat Pump
Garage: 4 car attached
Heating: Central, Fireplace(s), Natural Gas
Home Style: Traditional
Lot Size: 0.32 Acres
Roof Type: Concrete
Stories: 2.0
Year Built: 2002
Amenities
Breakfast Bar
Balcony
Breakfast Area
Block Walls
Ceiling Fan(s)
Crown Molding
Dry Bar
Coffered Ceiling(s)
Eat-in Kitchen
Granite Counters
High Ceilings
Multiple Staircases
Open Floorplan
Paneling/Wainscoting
Recessed Lighting
Two Story Ceilings
Wired for Data
Wired for Sound
Bedroom on Main Level
Entrance Foyer
Loft
Fire Pit
Feature Descriptions
Accessibility: None
Appliances: 6 Burner Stove, Barbecue, Double Oven, Dishwasher, Free-Standing Range, Freezer, Gas Cooktop, Disposal, Gas Oven, Gas Water Heater, Microwave, Refrigerator, Range Hood, Water Softener
Association Amenities: Sport Court, Dog Park, Horse Trail(s), Outdoor Cooking Area, Barbecue, Picnic Area, Playground, Trail(s)
Community Features: Biking, Curbs, Dog Park, Golf, Gutter(s), Hiking, Horse Trails, Stable(s), Mountainous, Preserve/Public Land, Storm Drain(s), Street Lights, Suburban, Sidewalks, Gated, Pool
Days on Site: 37
Door Features: Double Door Entry, French Doors
Exclusions: pots on front porch, navy, red and white cushions on patio and balcony furniture,
Exterior: Copper Plumbing
Fencing: Block, Wrought Iron
Fireplace: Family Room, Gas, Living Room, Primary Bedroom
Flooring: Carpet, Stone
HOA Fee: 385/ Monthly
Horse Amenities: Riding Trail
Laundry: Washer Hookup, Gas Dryer Hookup
Lot: Back Yard, Cul-De-Sac, Drip Irrigation/Bubblers, Front Yard, Lawn, Landscaped, Sprinkler System
Parcel#: 75524110
Parking: Door-Multi, Direct Access, Door-Single, Driveway, Driveway Up Slope From Street, Garage Faces Front, Garage, Garage Door Opener, Private, Storage
Parking Notes: Door-Multi, Direct Access, Door-Single, Driveway, Driv
Patio/Porch: Covered, Patio, Rooftop, Stone
Pool: Association, Community, Gunite, Gas Heat, Heated, In Ground, Private, Salt Water
Security: Security System, Carbon Monoxide Detector(s), Fire Detection System, Gated with Guard, Gated Community, Gated with Attendant, Smoke Detector(s)
Sewer: Public Sewer
Spa: Association, Community, Gunite, Heated, In Ground
Spa: Yes
Special View Info: Hills, Mountain(s), Trees/Woods
Swimming Pool: Yes
Units: 1
Utilities: Cable Connected, Electricity Connected, Natural Gas Connected, Phone Connected, Sewer Connected, Water Connected
Water: Public
Window: Double Pane Windows, Plantation Shutters, Screens, Shutters
Local Schools
High School: Tesoro
Middle School: Las Flores
Elementary School: Wagon Wheel
School District: Capistrano Unified
Listed By / Shown By
Listed By
Agency Name: HomeSmart, Evergreen Realty
Agent Name: Stephanie Vogt
Agency Phone: 949-753-7888

Shown By
Agent Name: Jennifer Hamilton, DRE#01800791, Owner/Broker
Agent Phone: (805) 543-2172 ext. 30
Agency Title: Farrell Smyth, Inc.
Estimate Your Payment
Estimated Payment
$ 9,565.49 per month $8,457.15 Principal & Interest $0.00 Property Tax (data not provided by mls) $1,108.33 Homeowner's InsuranceChange Payment Information

Jennifer Hamilton, DRE#01800791, Owner/Broker
Office: (805) 543-2172 ext. 30
Email Me

Privacy Policy / DMCA Notice / ADA Accessibility


This site is hosted, designed and copyright
© 1994 - 2026 by
Delta Media Group, Inc. -- Patent Pending --
1 Tucson | MLS# OC26125980
This single family home located at 1 Tucson, Coto de Caza, CA 92679 is currently listed for sale with an asking price of $3,800,000. This property was built in 2002 and has 5 bedrooms and 5 full and 1 partial baths with 5211 sq. ft. Tucson is located in the Oak Knoll @ Summit (OAKK) subdivision within the Capistrano Unified school district. Search Oak Knoll @ Summit (OAKK) real estate on jenniferhamilton.farrellsmyth.com today.